
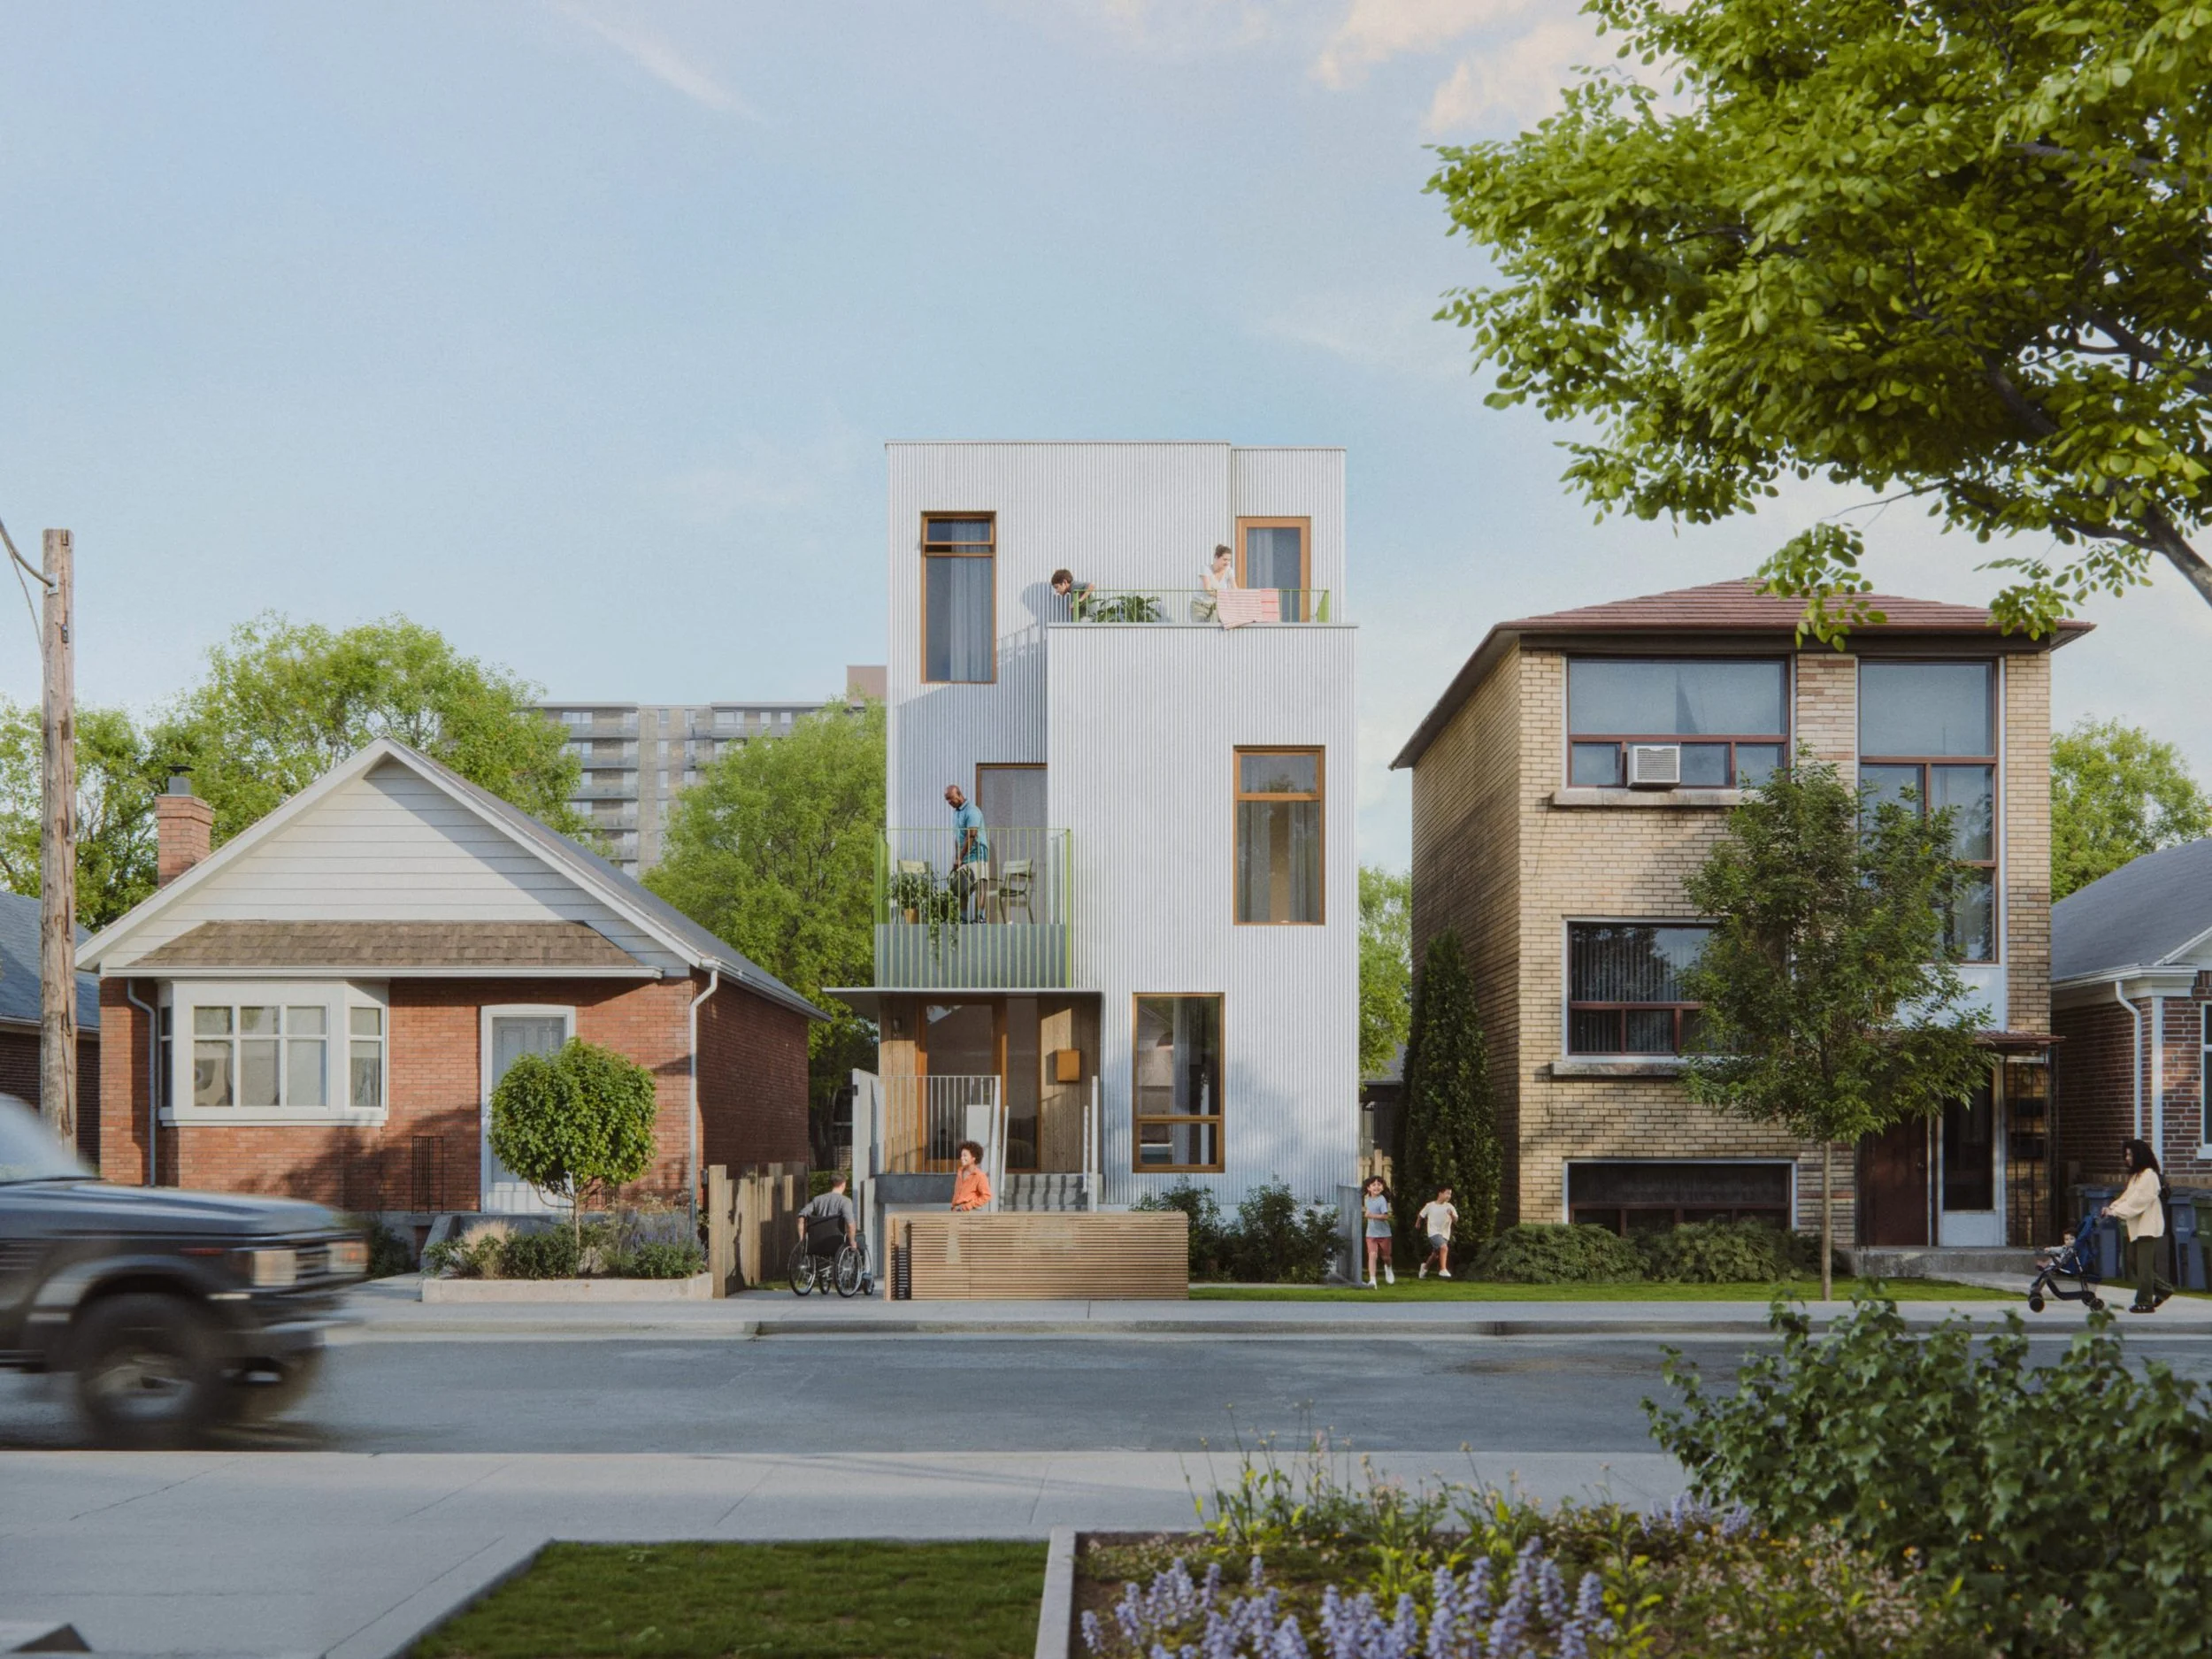
Toronto spent a decade arguing about whether small apartment buildings belong on residential streets. Now it is handing out the drawings.
The city has released a set of made-in-Toronto pre-approved designs for fourplexes and sixplexes, free for any property owner to download and use as the starting point for a building permit application. The plans already meet the Ontario Building Code and Toronto's zoning rules, and they extend a catalogue the city began with its garden and laneway suite designs. Maia Tustonic covered the launch in the Toronto Star on October 7.
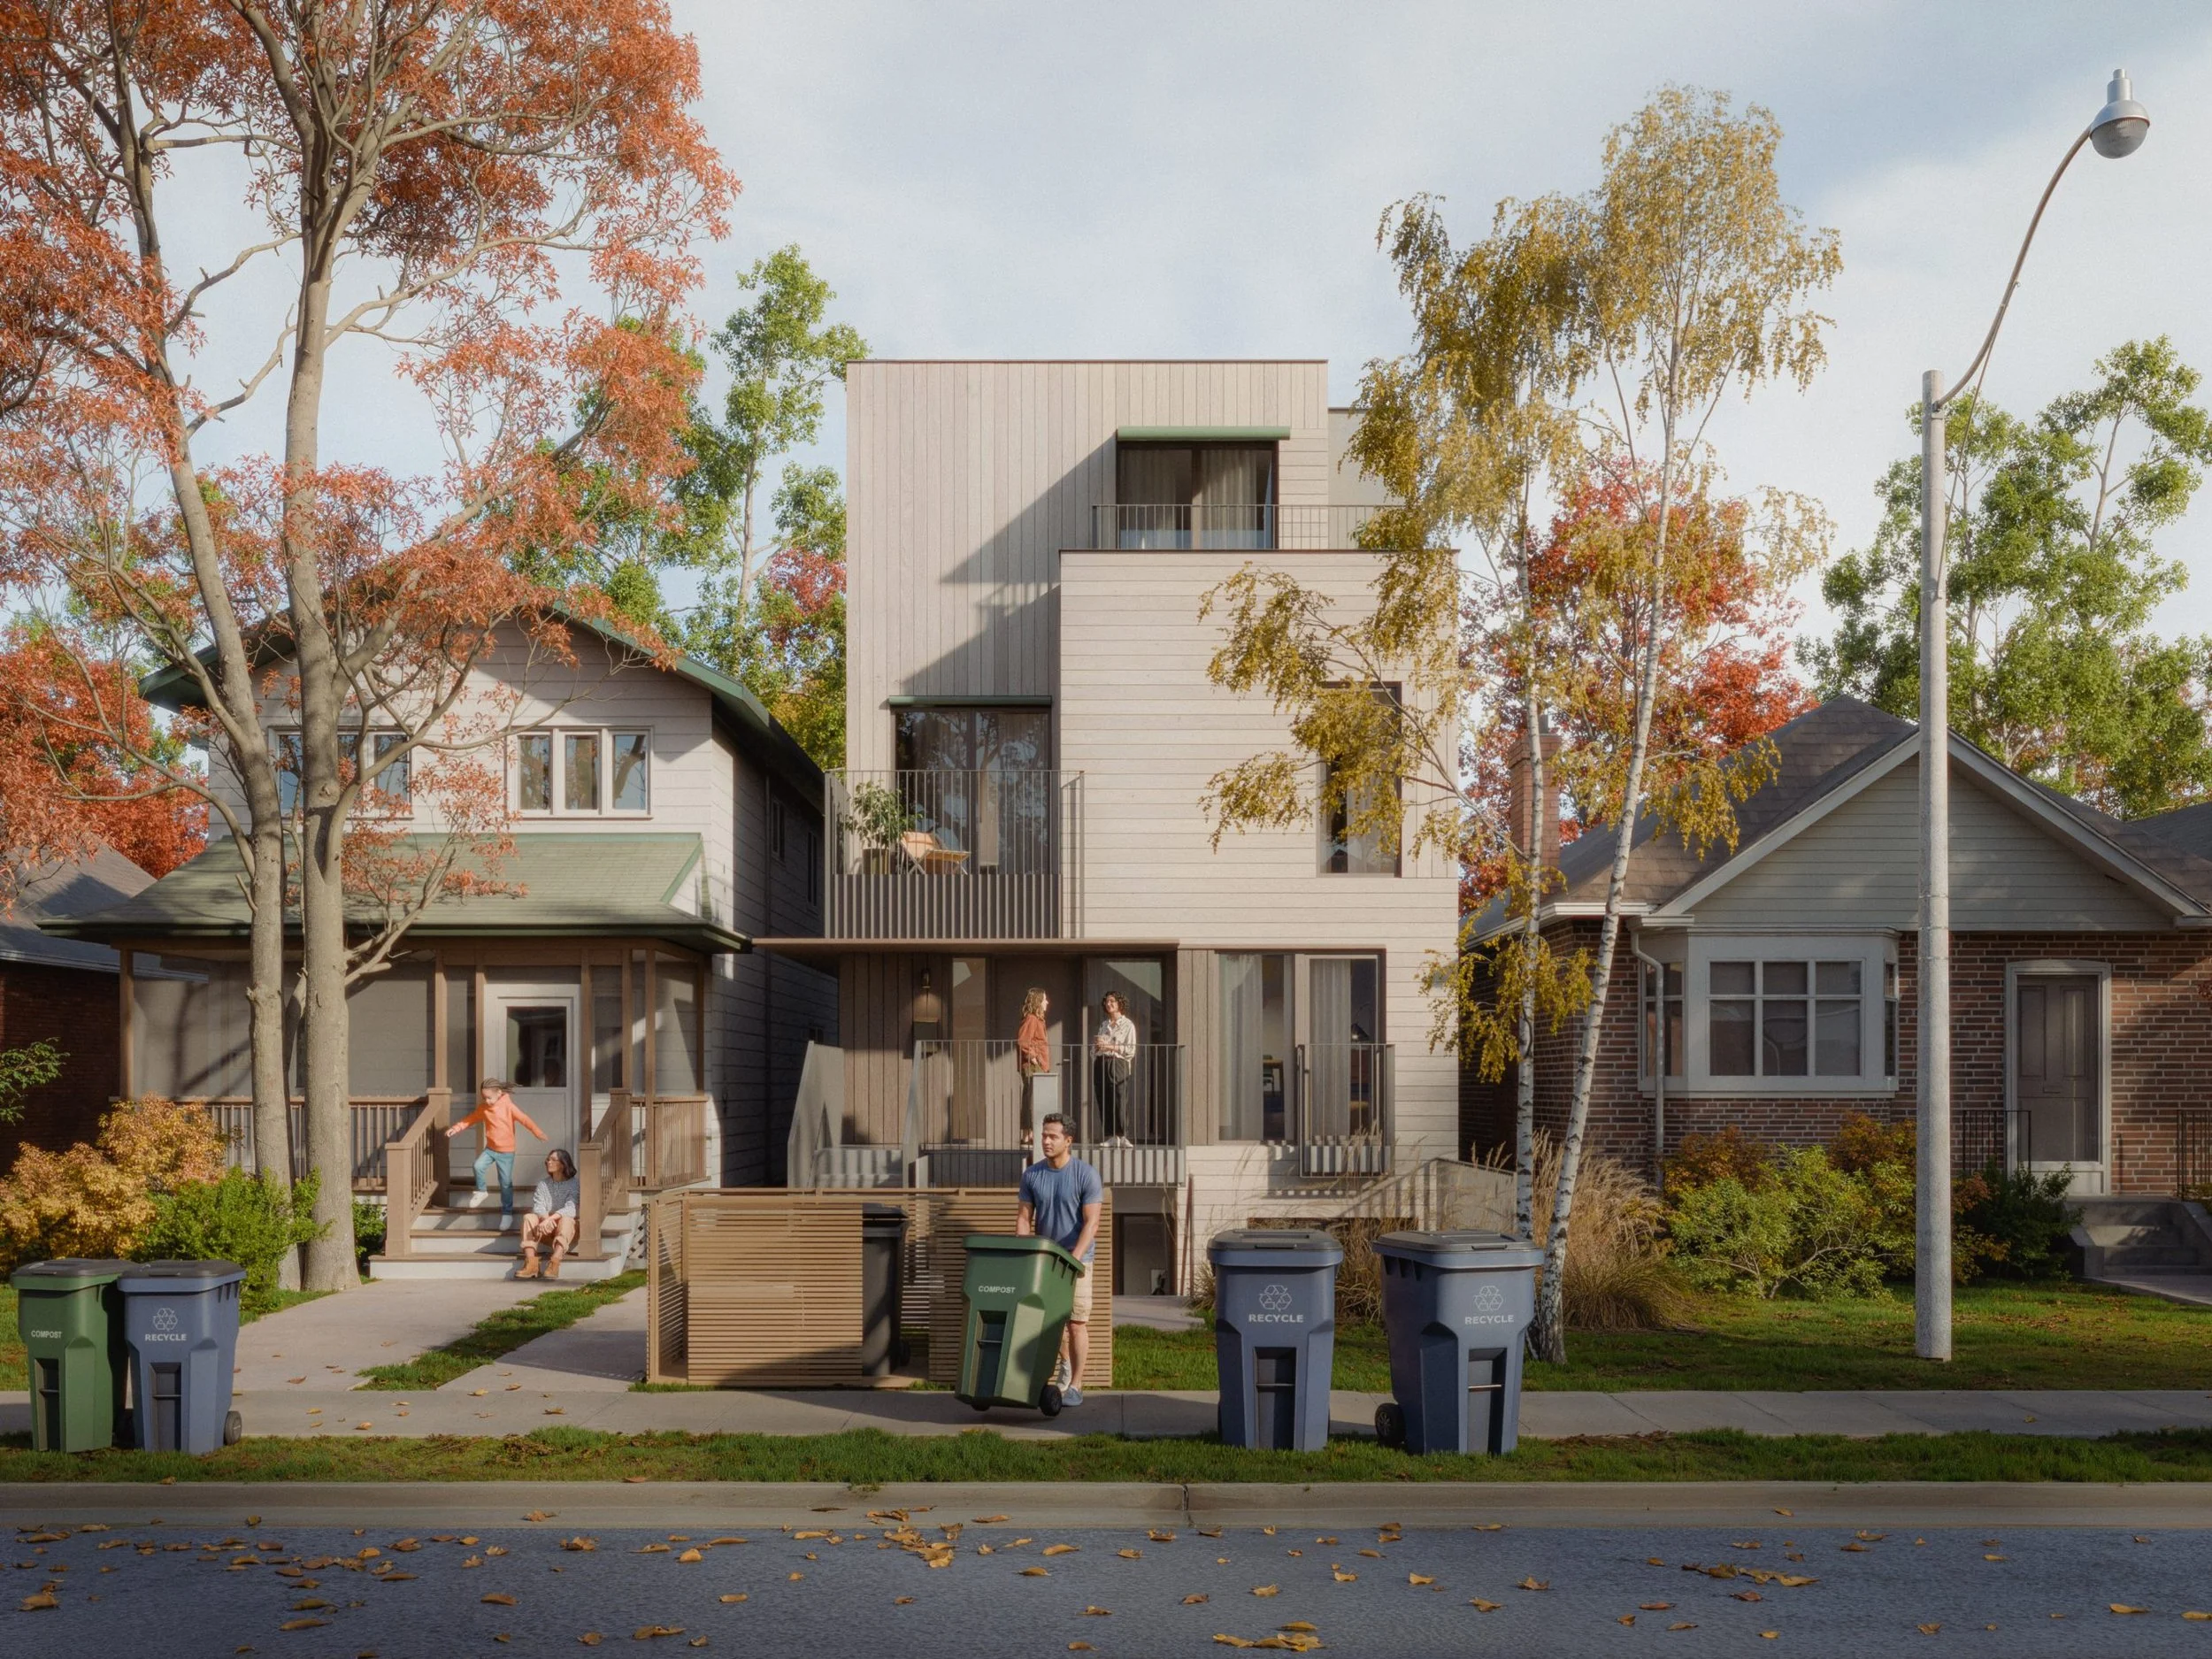
Some context for readers who have not followed this file closely. Fourplexes have been legal on residential lots across Toronto since May 2023, and fiveplexes and sixplexes have been allowed in parts of the city without special permissions since last year. What was missing was an affordable way to get from a legal right to a permit-ready drawing. The new designs come in versions for narrow and wide lots, with options for bicycle parking, waste storage and features like heat pumps and solar, and builders can choose between brick and siding to manage the budget. Kamal Gogna, the city's chief building official, says planning staff studied the most common Toronto lot sizes so the plans would fit real streets rather than ideal ones. There is one catch worth underlining: a free plan is not a stamped drawing. An owner still needs a qualified designer to adapt the design to their particular lot before the city will look at a permit application.
So what is the giveaway actually worth? Ron Sheinin of Modcity, a builder who does this work for a living, told the Star that designing a fourplex from scratch can run up to $60,000 in architectural fees and roughly another $20,000 for engineering, and the drawings alone take a month or two. Start from a proven plan and a good chunk of that time and money comes back, which matters most to exactly the people this program is aimed at: the owner or small investor attempting a first multiplex, for whom the design stage is the most intimidating part of the project.
The skeptics have a point too. Sean Galbraith, who runs an urban planning firm, argues that design fees were never what stopped multiplexes from being built; land and construction costs are the real wall, and they dwarf the architect's bill. Toronto's lots also vary enormously in width, depth and grade, and a stock plan only helps if your lot happens to suit it. "It's nice to have, but it's not going to move the needle much," he told the Star.
My own reading sits between the two. Taking $80,000 of soft costs and two months of carrying time out of a small project is real money; on a tight pro forma it can be the difference between proceeding and passing. But the more important thing here is the direction of travel. Ten years ago, Canadian cities treated this housing form as something to be fought at committee. Today the country's largest city is publishing the blueprints itself, and Ottawa put out its own catalogue of standardized home designs last year. Governments have gone from permitting gentle density to actively packaging it, and I do not see that shift reversing.
These particular drawings stop at the Toronto border, but the thinking behind them does not. Every Ontario municipality, Markham included, has had to allow up to three units on most residential lots since the province changed the rules in 2022, and the pressure to go further keeps building. I notice it in a practical way: when I walk a wide lot in Markham Village or old Thornhill with a seller now, the conversation is as much about what the land could hold as about the house sitting on it. Small builders are running that arithmetic quietly on ordinary streets, and on certain lots they are the strongest buyers in the field.
If you own a wide or deep lot on an older street, some part of your property's value now lives in what could be built there, and that part is growing. Knowing that number before the sign goes up is the difference between pricing a house and pricing a property. I have been doing more of this lot arithmetic this fall than ever, and if you suspect your property is one of these, it is a short conversation that can change the asking price.
Check out Toronto’s Multiplex plans for yourself here.
(Source: "City releases new fourplex, sixplex designs," Maia Tustonic, Toronto Star, October 7, 2026.)