
Swan Lake Village Floor Plans: Most Models, Collection by Collection
If you own a home in Swan Lake Village, you're thinking about buying one, or you're trying to work out what "a Kingfisher with the loft" actually means, this is the page we wish had existed years ago. We've redrawn the floor plan for every Swan Lake Village model we could source, in one consistent style and at one consistent scale, and we've organized them the way residents and agents actually talk about the village, which is by collection rather than by street or by builder.
A quick note on what this page covers. It's about the resale homes in Swan Lake Village, the gated adult lifestyle condominium community in Markham, and not the Amica Swan Lake retirement residence next door.
Swan Lake Village at a glance: 649 homes · 6 collections · 26 models drawn here · 1,065 to 2,646 sq ft · built 1997 to 2010 · 469 townhomes and 180 apartment suites
Jump to a collection: The Original Collection · The Enclave · The Oasis Collection · The Sanctuary Collection · The WaterLily Collection · The Boardwalk Apartments · Questions we get asked
How to read these plans
Every drawing follows the same conventions, so once you've read one you can read them all. The front door is at the bottom, the main floor is on the left, and the upper level (a loft or a second floor) sits beside it at the same scale. Room dimensions are the builder's own, and the optional spaces, meaning lofts, sunrooms and the finished lower landing, are marked in red. Square footages are the builder's "basic home" figure unless the table says otherwise. Treat the dimensions and areas as approximate, because that's what they are; if you need exact measurements for a specific unit, we'll come and measure it.
Two things come up in almost every conversation we have about Swan Lake plans, so here they are up front. A bungaloft is a bungalow with a loft built above part of the main floor. The primary bedroom stays downstairs, and the loft adds a guest room, an office or a family room without turning the home into a two-storey. The "finished lower landing" you'll see on the Daniels-era plans is exactly what it sounds like: a finished landing at the bottom of the basement stairs, with the rest of the lower level left unfinished unless a previous owner did the work, which many did.
The Original Collection - Daniels bungalows, 1997 onward
Swan Lake Village opened in 1997 with these homes, and they still make up the largest share of the village. The Daniels Corporation built them as single-level bungalows, most attached and a few detached, and the whole idea was main-floor living: primary bedroom, laundry, kitchen and living space on one level, a garage you can walk into from the house, and a lower level you never have to use if you don't want to. Nearly every plan was offered with an optional loft, and a lot of buyers took it, so the same model can turn up on the resale market as a pure bungalow or as a bungaloft. When we're comparing two Kingfishers, that's usually the first question we ask.
Daniels named the plans after birds and gave them numbers, and as far as we can tell the "10-" models are the detached homes and the "20-" models are attached. Sizes run from the 1,065 sq ft Sea Gull and Meadowlark up to the 2,153 sq ft Pinehurst, which is the only plan in the collection with two bedrooms on the main floor.
Inside a Kingfisher, one of the Original Collection
| Model | Basic home | With all options | Type | Bedrooms | Baths | Garage | Optional spaces |
|---|---|---|---|---|---|---|---|
| Sea Gull | 1,065 sq ft | - | Bungalow with loft above | 1 + studio | 2 | 1-car | Loft |
| Meadowlark 20-1 | 1,065 sq ft | 1,586 sq ft | Bungalow, attached | 1 + studio | 2 | 1-car | Loft 340 · rear sunroom 95 · lower landing 86 |
| Wood Duck 20-2 | 1,182 sq ft | 1,788 sq ft | Bungalow, attached | 1 + studio | 2 | 1-car | Loft 358 · rear sunroom 142 · lower landing 106 |
| Sandpiper 20-7 | 1,332 sq ft | 1,944 sq ft | Bungalow, attached | 1 + studio | 2 | 1-car | Loft 430 · rear sunroom 127 · lower landing 55 |
| Kingfisher 20-4 | 1,524 sq ft | 2,352 sq ft | Bungalow, attached | 1 + studio | 2 | 1-car | Loft 441 · rear sunroom 161 · front sunroom 109 · lower landing 117 |
| Loon 10-2 | 1,525 sq ft | 2,170 sq ft | Bungalow, detached | 1 + studio | 2 | 1-car | Loft 414 · rear sunroom 121 · lower landing 110 |
| Blue Heron 10-3 | 1,689 sq ft | 2,518 sq ft | Bungalow, detached | 1 + studio | 2 | 1-car | Loft 470 · rear sunroom 152 · front sunroom 85 · lower landing 122 |
| Swan 10-4 | 1,748 sq ft | 2,584 sq ft | Bungalow, detached | 1 + studio | 2 | 1-car | Loft 483 · rear sunroom 158 · front sunroom 81 · lower landing 114 |
| Pinehurst 20-6 | 2,153 sq ft | 2,491 sq ft | Bungalow, attached | 2 + studio | 2 + powder | 2-car | Rear sunroom 242 · lower landing 96 |
Two more Daniels plans, the Augusta (1,980 sq ft) and the original detached Mallard (1,295 to 1,810 sq ft), aren't drawn here yet. If you own one and still have the builder's plan, we'd like to add it.
The Sea Gull - 1,065 sq ft
The smallest plan in the village, and along with the Meadowlark, the easiest one to run. You get one bedroom plus a front studio, two full baths and a single garage on 1,065 sq ft, with a loft above. For anyone coming out of a large house who wants the least possible upkeep, it's a sensible first place to look.
The Meadowlark 20-1 - 1,065 sq ft
Same footprint as the Sea Gull, laid out as an attached bungalow with the loft as an option rather than a given. With the loft (340 sq ft) and the rear sunroom (95 sq ft) it grows to 1,586 sq ft, which means two Meadowlarks on the same street can feel like quite different homes. It's worth knowing which version you're looking at before you compare prices.
The Wood Duck 20-2 - 1,182 sq ft
A long, narrow attached bungalow with a walled front courtyard, a covered entry, and a living and dining room under a cathedral ceiling at the back of the house. The studio at the front works as a second bedroom or an office, and the optional loft (358 sq ft) brings a third bath with it. Fully optioned, it reaches 1,788 sq ft.
The Sandpiper 20-7 - 1,332 sq ft
The mid-size attached bungalow. It's a step up from the Wood Duck in the living areas without any real change to the basic layout: bedroom and ensuite at the back, studio at the front, garage and laundry on the main floor. The loft option adds 430 sq ft.
The Kingfisher 20-4 - 1,524 sq ft
Probably the most asked-about Daniels plan, and one of the ones we see most often on the resale market. It's wider than the Wood Duck and the Sandpiper, with a proper separate dining room and the option of sunrooms at both the front and the back. With every option taken it's a 2,352 sq ft bungaloft. One thing to keep straight: the Daniels Kingfisher is a different home from the later FRAM Kingfisher in the WaterLily Collection further down this page.
The Loon 10-2 - 1,525 sq ft
The entry point to the detached bungalows. It's the same size as the Kingfisher, but freestanding, with an ensuite bump-out and a footprint that runs close to 90 feet from the garage door to the back of the sunroom. The loft option is 414 sq ft.
The Blue Heron 10-3 - 1,689 sq ft
A detached bungalow with room to spread out: 1,689 sq ft before the 470 sq ft loft, and sunroom options at both ends of the house. When one comes up it tends to get attention quickly.
The Swan 10-4 - 1,748 sq ft
The largest of the detached bungalows and the plan the village is named for. With the loft and both sunrooms it reaches 2,584 sq ft while keeping everything that matters on the main floor.
The Pinehurst 20-6 - 2,153 sq ft
The exception in the collection. Two full bedrooms on the main floor, a studio, two and a half baths and a two-car garage, on a footprint 51 feet wide. No loft was offered, and it doesn't need one. For a couple who want a real second bedroom without any stairs, this is the Daniels plan to look for.
If you own one of the Daniels bungalows and you're curious what it would bring today, the collection and the options you took matter more than most owners realize. We track every sale in the village, and we're glad to give you a current number with no obligation attached.
The Enclave - two-storey townhomes
The Enclave is the village's group of two-storey townhomes, roughly 67 homes across six models. They suit buyers who are fine with stairs in exchange for more separation: a full second floor with the bedroom and usually a studio or den, a main floor given over to living space, and a basement below. Several of the models have a main-floor room that can serve as a bedroom for a guest who can't manage stairs, and one of them, the Charleston, has two bedrooms upstairs.
Townhome in The Enclave
| Model | Total floor area | Bedrooms | Baths | Garage | Units built |
|---|---|---|---|---|---|
| Algonquin | 1,482 sq ft | 1 + studio | 1 + powder | 1-car | 8 |
| Balsam | 1,624 sq ft | 1 + studio | 1 + powder | 1-car | 16 |
| Charleston | 1,624 sq ft | 2 | 1 + powder | 1-car | 9 |
| Driftwood | 1,755 sq ft | 1 + studio | 1 + ensuite + powder | 1-car | 13 |
| Fairbank | 1,971 sq ft | 1 + den + studio | 2 + powder | 1-car | 10 |
| Emily | 2,070 sq ft | 1 + studio | 1 + ensuite + powder | 1-car | 11 |
The Algonquin - 1,482 sq ft
The compact Enclave plan and the rarest of them, with only eight built. Living, dining and kitchen are on the main floor, the bedroom and studio are above, and there's a powder room down and a full bath up.
The Balsam - 1,624 sq ft
The most common Enclave model, with 16 built. It has an open main floor with a fireplace and the stair rising out of the living room, a bay-windowed breakfast area, and the bedroom and studio upstairs. We sold a Balsam on Belle Terre Way, and the photographs in this section come from that listing.
The Charleston - 1,624 sq ft
The same size as the Balsam but arranged as a true two-bedroom, with both bedrooms on the second floor. That makes it the Enclave plan for anyone with regular overnight guests or a family member living with them.
The Driftwood - 1,755 sq ft
A step up in size and in bathrooms, since the Driftwood adds a proper ensuite to the primary bedroom on top of the main bath and the powder room. Thirteen were built.
The Fairbank - 1,971 sq ft
The most flexible of the Enclave layouts. Bedroom, den and studio give you three separate rooms beyond the living space, along with two full baths and a powder room. Ten were built.
The Emily - 2,070 sq ft
The largest of the two-storey towns at nearly 35 feet wide, with an ensuite, a main bath and a powder room, and the biggest main-floor living area in the collection. Eleven were built.
Enclave homes come to market less often than the bungalows, and when they do, the buyer pool is a specific one. If you're thinking about selling a two-storey, ask us how the Enclave has been tradingbefore you decide on timing.
The Oasis Collection - FRAM bungalofts with two-car garages
The Oasis and Sanctuary collections were built by FRAM Building Group in the later phases of the village, roughly 2006 to 2008, and they take the bungaloft idea further than the Daniels plans did. Every Oasis model is designed around a main floor you could live on entirely: primary bedroom with ensuite, a den, laundry, an open kitchen and a great room, often with a two-sided fireplace between them. Above that, you had a choice of two loft layouts, one smaller and one larger. What sets the Oasis plans apart in the village is the two-car garage, which is not something you find often here.
Bungaloft in the Oasis Collection
| Model | Ground floor | With loft #1 | With loft #2 | Bedrooms | Baths | Garage |
|---|---|---|---|---|---|---|
| Heron | 1,500 sq ft | 2,097 sq ft | 2,322 sq ft | 1 + den | 2 | 2-car |
| Mallard | 1,509 sq ft | 2,053 sq ft | 2,286 sq ft | 1 | 1 + powder | 2-car |
| Sandlark | 1,515 sq ft | 2,279 sq ft | - | 1 + den | 2 | 2-car |
| Pheasant | 1,534 sq ft | 2,147 sq ft | 2,390 sq ft | 1 + den | 2 | 2-car |
The Heron - 1,500 sq ft
The widest Oasis footprint at 37 and a half feet, and you notice it in the great room. The ground floor is 1,500 sq ft with a bedroom and den, and the loft options of 597 or 822 sq ft take it to 2,097 or 2,322. Don't confuse it with the Daniels Blue Heron above; they're different homes from different decades.
The Mallard - 1,509 sq ft
FRAM's Mallard is a different home from the Daniels detached Mallard of the 1990s. This is the Oasis plan with the two-sided fireplace between the great room and the breakfast area, a single main-floor bedroom, and loft options of 544 or 777 sq ft. We sold one on Sanctuary Way in 2024, and the interior photographs in this section are from that home.
The Sandlark - 1,515 sq ft
Bedroom plus den on the ground floor, and a single, generous 764 sq ft loft option that brings it to 2,279 sq ft. That's the largest loft in the collection.
The Pheasant - 1,534 sq ft
The biggest ground floor in the Oasis group and the biggest fully-optioned total, 2,390 sq ft with the 856 sq ft loft. Bedroom and den down, two full baths.
Two-car garages and a full loft give the Oasis plans a different buyer than the rest of the village. Talk to us if you own one and want to know where it sits in the current market, or if you're trying to decide between an Oasis and a Sanctuary.
The Sanctuary Collection - FRAM bungalofts with a single garage
The Sanctuary is the sister collection to the Oasis, from the same builder in the same years and with the same main-floor-living philosophy. The difference is a narrower footprint of about 28 feet and a single-car garage, which makes the Sanctuary plans a little more affordable to buy and a little cheaper to heat. Each model was offered with two loft layouts, and the end units had a third, larger loft option because the end wall allowed for extra windows.
Oasis Way
| Model | Ground floor | With loft #1 | With loft #2 | End-unit loft | Bedrooms | Baths | Garage |
|---|---|---|---|---|---|---|---|
| Sanderling | 1,506 sq ft | 2,015 sq ft | 2,275 sq ft | 677 sq ft | 1 + parlour | 1 + powder | 1-car |
| Avocet | 1,510 sq ft | 2,019 sq ft | 2,279 sq ft | 677 sq ft | 1 + den | 2 | 1-car |
| Teal | 1,542 sq ft | 2,219 sq ft | - | - | 1 + den | 2 | 1-car |
The Sanderling - 1,506 sq ft
The Sanctuary plan with a front parlour instead of a den, meaning a formal sitting room off the entry that a lot of owners use as a library or a music room. Lofts of 509 or 769 sq ft, or 677 on an end unit.
The Avocet - 1,510 sq ft
Nearly identical in size to the Sanderling, but with a den and two full baths on the main floor, which makes it the better fit if you have guests regularly. Same three loft options.
The Teal - 1,542 sq ft
The largest Sanctuary ground floor, with a single 677 sq ft loft option for a total of 2,219 sq ft. Bedroom and den down, two full baths.
The Sanctuary plans are the ones we get asked about most by buyers coming from a larger house, because the price sits below the Oasis without giving up the main-floor bedroom. We can tell you what recent Sanctuary sales looked like, and which loft option they had.
The WaterLily Collection - FRAM two-storey homes
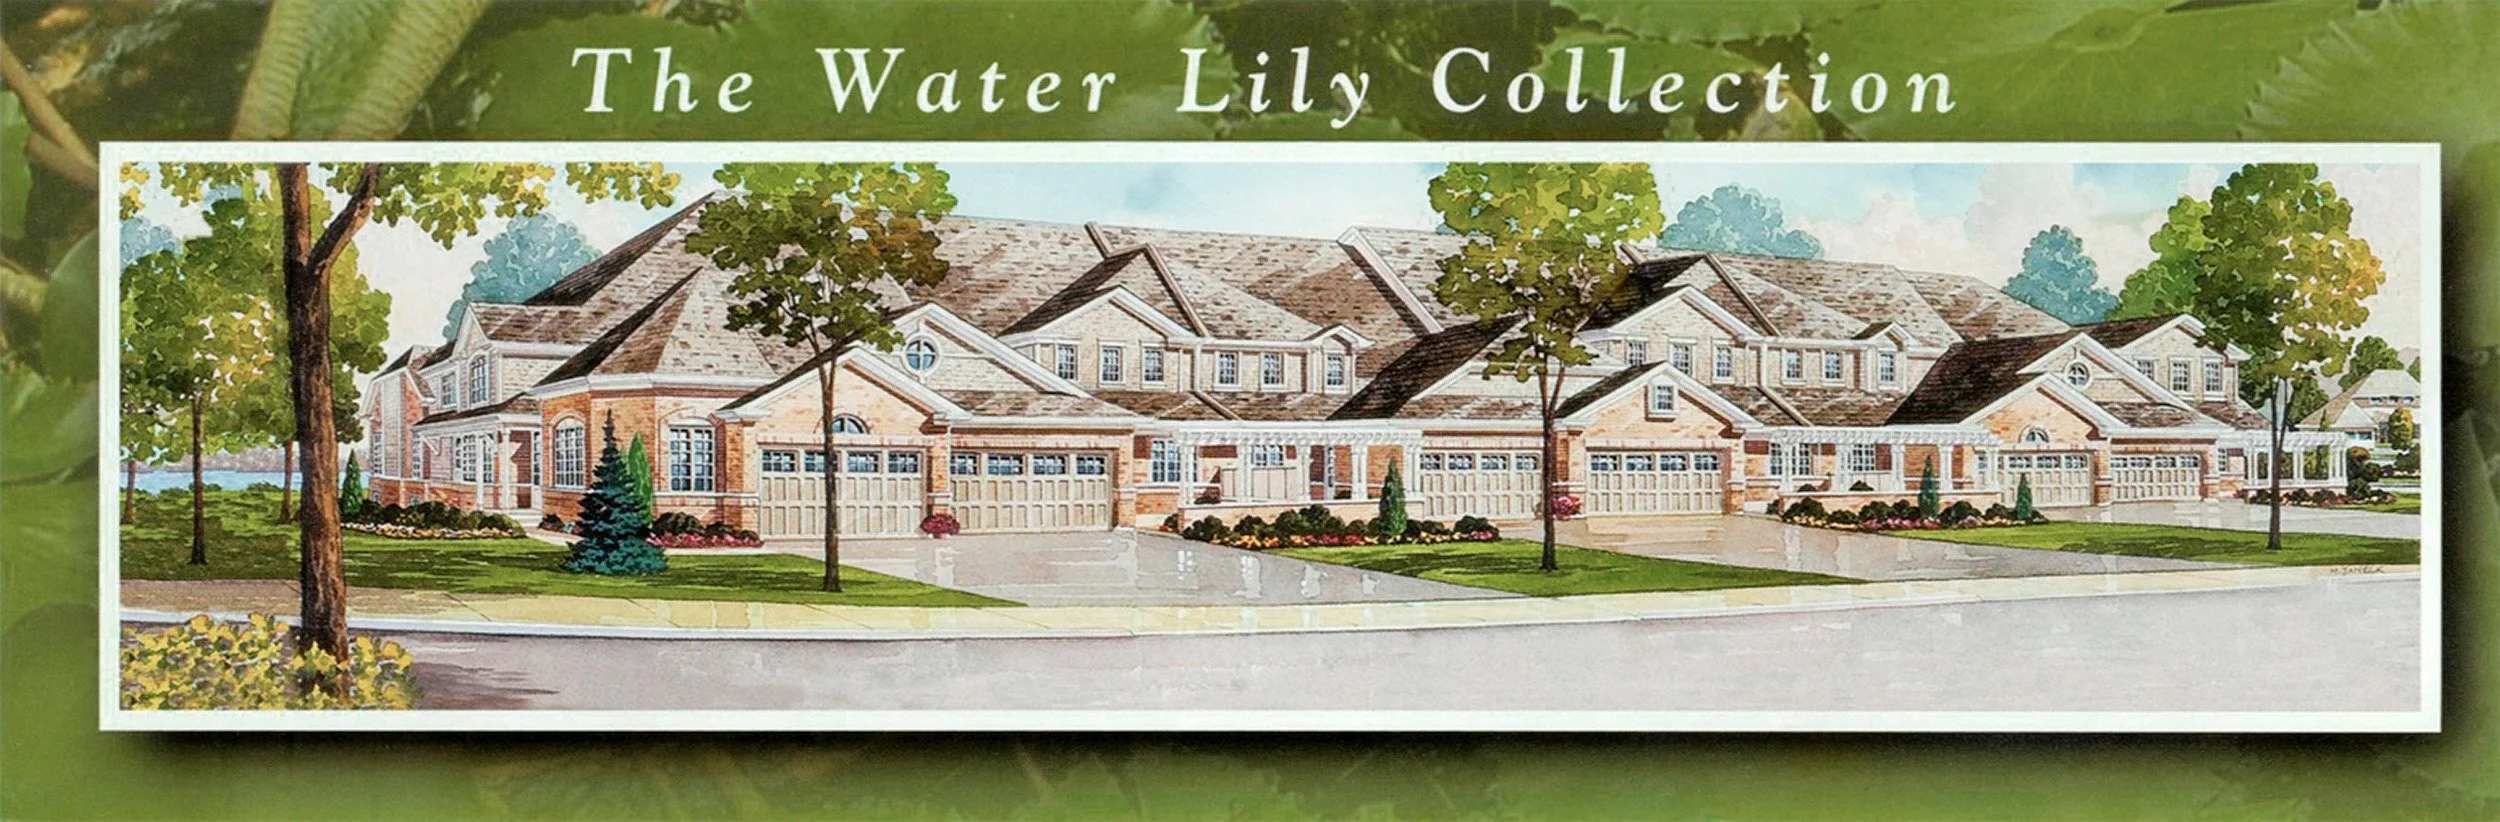
The WaterLily homes are the largest in Swan Lake Village and the rarest. There are about fourteen in total: eight Doves, four Hummingbirds and two Kingfishers. They're full two-storey homes with a basement and a two-car garage, and the main floor still includes the primary bedroom, so the second floor becomes guest, office and hobby space rather than something you climb every night. When one comes on the market it draws buyers who want the village and its amenities without giving up the size of the house they're leaving behind.
| Model | Total floor area | Rooms beyond the primary bedroom | Baths | Garage | Units built |
|---|---|---|---|---|---|
| Hummingbird | 2,527 sq ft | Den, studio, office | 2 | 2-car | 4 |
| Dove | 2,569 sq ft | Den, studio, office | 2 | 2-car | 8 |
| Kingfisher (WaterLily) | 2,646 sq ft | Library, studio, office | 2 | 2-car | 2 |
The Hummingbird - 2,527 sq ft
Four were built. The primary bedroom is on the main floor, with a den, a studio and an office spread across the two levels and a basement below.
The Dove - 2,569 sq ft
The most common WaterLily model, with eight built, and one of the longest footprints in the village at 80 feet.
The Kingfisher (WaterLily) - 2,646 sq ft
The largest home in Swan Lake Village and, with only two built, the rarest. A library on the main floor is its signature. It shares a name with the Daniels Kingfisher bungalow and nothing else.
With only fourteen of these in the village, a WaterLily rarely has a direct comparable on the market when it sells. If you own one, a conversation about value is worth having well before you're ready to list.
The Boardwalk - apartment suites
The four buildings on The Boardwalk Way are the only apartment-style homes in the village, and they're unlike anything else here. Daniels built them in 1999, each one a four-storey building of 45 suites with an elevator and, unique in Swan Lake Village, underground parking that's shared between each pair of adjacent buildings. The buildings are organized as two condominium corporations, 55 and 85 The Boardwalk Way (YRCC 921) and 50 and 80 The Boardwalk Way (YRCC 933). They're separate from the townhome corporations but part of the shared facilities, so Boardwalk owners use the Swan Club and the satellite centres like everyone else.
Thirteen suite layouts were offered, from about 1,100 sq ft up to 1,800 sq ft penthouses, which is noticeably more room than a typical modern condo gives you. Most are two bedrooms and two baths with an open living and dining area and a balcony or terrace, and several plans include a "garden room," a glassed-in space off the living area. For buyers who want no stairs at all, no exterior maintenance, and a home they can lock and leave for the winter, the Boardwalk is often the right answer, and we say that as people who have sold in every part of the village.
Boardwalk Way - Condo Apartments
The Monterey (A2) - 1,249 sq ft
A representative Boardwalk suite: two bedrooms, two baths, a balcony and a garden room on 1,249 sq ft, all on one level. We'll add the remaining Boardwalk layouts as we source the builder's plans, so if you own a suite and still have yours, please get in touch.
A note on Kitec plumbing in the Boardwalk buildings
Anyone researching the Boardwalk will run into the word Kitec, so let's deal with it plainly. Kitec was a brand of plastic-and-brass plumbing pipe used widely in Ontario homes and condominiums built between roughly 1995 and 2007. It was later found to fail early in some installations, it was pulled from the market, and it became the subject of a class-action settlement. Because the Boardwalk buildings date from 1999, they were built with it. The replacement has been handled in two parts: the corporations dealt with the common plumbing, and the piping inside each suite was left to the individual owner. Most owners have done the work by now, but not every suite has, so it's something to confirm for the specific unit rather than assume.
What this means in practice is simple. When you buy a Boardwalk suite, the status certificate and the seller's disclosure should tell you whether the in-suite plumbing has been replaced, and if they don't, we ask. A suite where the Kitec is already out is straightforward. A suite where it isn't may limit your insurance options and should be priced with the replacement in mind. We've been through this on Boardwalk transactions and we can tell you exactly what to look for. It isn't a reason to avoid the buildings. It's a reason to ask the right question before you write an offer.
If you own a Boardwalk suite, or you're weighing one against a bungalow, get in touch and we'll walk you through the two corporations, the plumbing question and what suites have been selling for, floor by floor.
Questions we get asked about Swan Lake Village homes
What's the difference between a bungalow and a bungaloft in Swan Lake?
A bungalow has everything on one level. A bungaloft is a bungalow with a loft built above part of the main floor, so the primary bedroom, kitchen and living space stay downstairs and the loft adds a guest room, an office or a second sitting room. Most of the Daniels plans offered the loft as an option, and the FRAM Oasis and Sanctuary plans offered two loft layouts each.
Are there any homes with two bedrooms on the main floor?
Yes, but not many. The Pinehurst is the Daniels bungalow with two main-floor bedrooms, and most Boardwalk suites are two-bedroom, single-level layouts. The other bungalow plans have one bedroom plus a den or studio on the main floor, with any additional bedrooms up in the loft.
Which models have a two-car garage?
The Oasis Collection (Heron, Mallard, Sandlark and Pheasant), the WaterLily Collection (Dove, Hummingbird and Kingfisher) and the Pinehurst. Everything else has a single garage, and the Boardwalk suites have underground parking.
Do the bungalows have basements?
The Daniels-era bungalows have a full lower level with a finished landing at the bottom of the stairs, and the rest is unfinished unless a previous owner finished it, which many have. The FRAM bungalofts and the two-storey homes also have basements. The Boardwalk suites don't.
Is Swan Lake Village age-restricted?
It's an adult lifestyle community rather than a legally age-restricted one. The village's own rules define a resident as an adult, 18 or older, with no permanent child residents, and in practice it's home to empty-nesters, retirees and snowbirds. Confirm the current rules in the condo documents for the specific corporation before you buy, because they can differ.
What do the maintenance fees cover?
Fees vary by corporation and by home size, and because the village has several condo boards the inclusions differ a little from one to the next, and more so between the townhome corporations and the Boardwalk buildings, so treat any single number you see online with caution. They typically cover the shared facilities (the gatehouse, the Swan Club, the satellite centres, roads and grounds), exterior maintenance, snow clearing and, in most cases, water and cable or internet. We'll give you the current figure and the inclusions for any specific unit you're considering.
Can I get the exact plan for my own home?
These drawings are redrawn from the builders' original marketing plans, so they show each model as it was designed, not as any particular unit was finished or renovated. If you're getting ready to sell, we measure and draw your home as it actually is.
How accurate are the dimensions?
They're the builders' figures and you should treat them as approximate. Builders measured differently from one another, and differently from how homes are measured for resale today, which is why the same model can be quoted at slightly different square footages in different places.
Own a Swan Lake Village home, or thinking about one?
We know these plans because we've sold them, and because we drew every one of them. Whether you're weighing a Kingfisher against a Sandpiper, wondering what your Mallard would bring in today's market, or trying to decide between a bungaloft and a Boardwalk suite, we're glad to talk it through, and there's no obligation attached to the conversation. Contact The MAC Team or request a free home value consultation.
Floor plans redrawn by The MAC Team from builder drawings. Dimensions and areas are approximate and must be verified.